Cabinet Cut Lists: How to Make One (and How to Stop Doing It by Hand)
A cabinet cut list is a list of every part you need to cut to build a cabinet, with each part's size, quantity and material. You make one by breaking each cabinet into its parts (sides, bottom, top rails, back, shelves, face frame, doors and drawers), working out each size from the cabinet's overall dimensions, and grouping the parts by material.
This guide walks through the process with a worked example, then covers the mistakes that cost shops the most time and material.
What goes on a cabinet cut list
Every line on a cut list needs a part name, quantity, length, width, thickness and material. Most shops also add:
- Grain direction, so parts from veneered sheets line up.
- Edge banding: which edges get banded, and with what.
- Cabinet or job ID, so parts stay together on the shop floor.
- Machining notes: dadoes, rabbets, shelf-pin holes, hinge bores.
How to make a cabinet cut list, step by step
Start from the finished cabinet size and your shop's construction standards, then work out each part in turn.
1. Set your construction standards
Your standards decide every part size, so write them down first. You need the material thickness (for example 3/4" plywood for boxes, 1/4" for backs), the joinery (dadoes, rabbets, butt joints with screws or dowels), the back style (inset in a rabbet or applied), and the toe kick height and depth.
2. Break the cabinet into parts
A standard base cabinet has two sides, a bottom, two top stretchers (or a full top), a back, a toe kick, one or more shelves, and a face frame (on framed cabinets), plus its doors and drawer parts.
3. Work out each part size
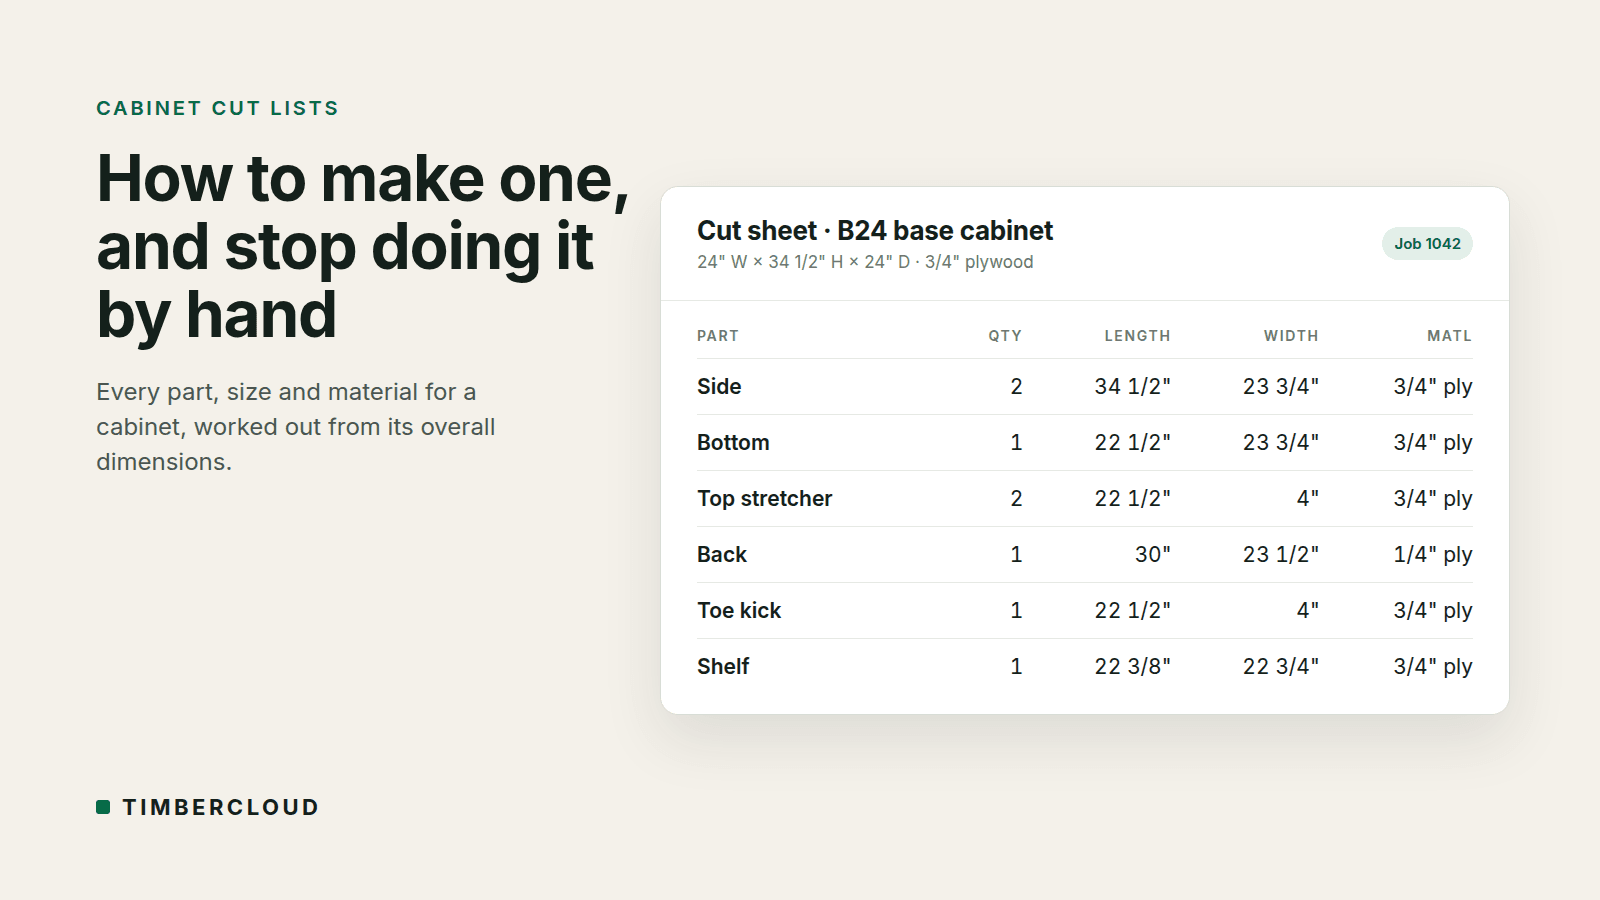
Each part size comes from the overall cabinet size minus material thickness where parts overlap. Here is a frameless 24" wide × 34 1/2" tall × 24" deep base cabinet, built from 3/4" plywood with butt joints, a 1/4" back set in a 1/4" rabbet, and a 4" toe kick built into the sides:
- Sides (2): 34 1/2" × 23 3/4" (depth minus the 1/4" back).
- Bottom (1): 22 1/2" × 23 3/4" (width minus two 3/4" sides).
- Top stretchers (2): 22 1/2" × 4".
- Back (1): 23 1/2" × 30" (1/4" material, sized to the rabbets).
- Toe kick (1): 22 1/2" × 4".
- Adjustable shelf (1): 22 3/8" × 22 3/4" (1/16" clearance each side, set back 1" from the front).
Your numbers will be different if you use dadoes, a different back style or a separate toe-kick base. The method stays the same.
4. Add doors, drawer fronts and drawer boxes
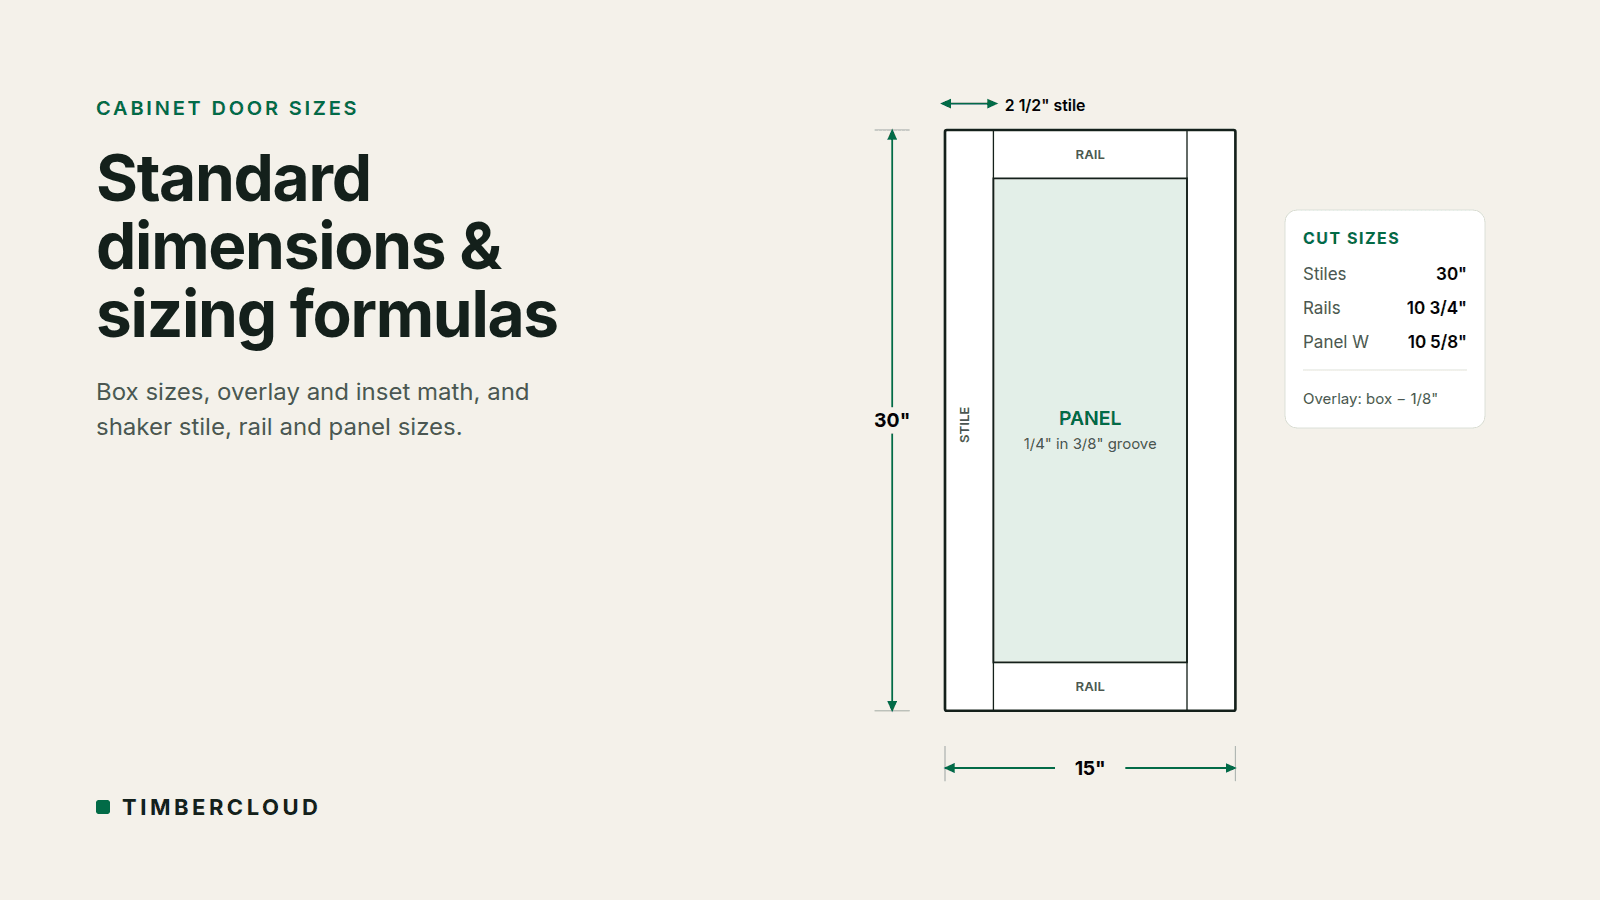
Door and drawer parts are sized from the opening and the overlay. For a frameless full-overlay cabinet, each front is the box width minus 1/8". See our cabinet door sizes guide for the formulas, including stile, rail and panel sizes for shaker doors. Drawer boxes are sized from the opening minus the slide clearance your slides need (often 1/2" per side for side-mount slides; check the slide maker's spec for undermount).
5. Group parts by material and optimize
Group parts by material and thickness, then lay them out on full sheets to cut down waste. Put the largest parts on first and keep grain direction consistent on visible parts. A good layout usually gets 75%–85% of a 4×8 sheet into parts.
Common cut list mistakes
Most cut list errors come from re-typing numbers, not from bad math. The usual problems:
- Forgetting material thickness when a part fits between two others.
- Using nominal thickness. "3/4" plywood" is often 23/32" or thinner, and on a wide cabinet that adds up.
- Copy errors when moving sizes from a drawing to a spreadsheet to a cut sheet.
- Change orders that update the drawing but not the cut list.
- No job IDs, so parts from different cabinets get mixed up.
How to stop making cut lists by hand
If your shop builds to a set of standards, cut lists can be generated from the cabinet sizes automatically. The formulas above are the same for every 24" base cabinet you build, so there is no reason to redo them for every job.
TimberCloud stores your shop's construction rules once. When an order comes in, it produces the part list, cut sheets and price from the same data, so a change to the order updates all three. See how it works for cabinet shops, how it compares with other options, or view pricing.
Frequently asked questions
What is a cut list in woodworking?
A cut list is a table of every part in a project with its size, quantity and material. The shop uses it to cut parts from sheet goods and lumber.
Is there a cabinet cut list calculator?
Yes. Cabinet design and shop management software can generate cut lists from cabinet sizes and your construction standards. Spreadsheets work for small shops, but they break easily when an order changes.
How much extra material should I order?
Most shops add 10%–15% to sheet goods for waste and mistakes. Add more for figured veneers where grain matching matters.
Topics
TimberCloud Team
Content Team
The TimberCloud team is dedicated to helping manufacturers streamline their operations with intelligent software solutions.