Cabinet Door Sizes: Standard Dimensions Chart for Cabinet Shops
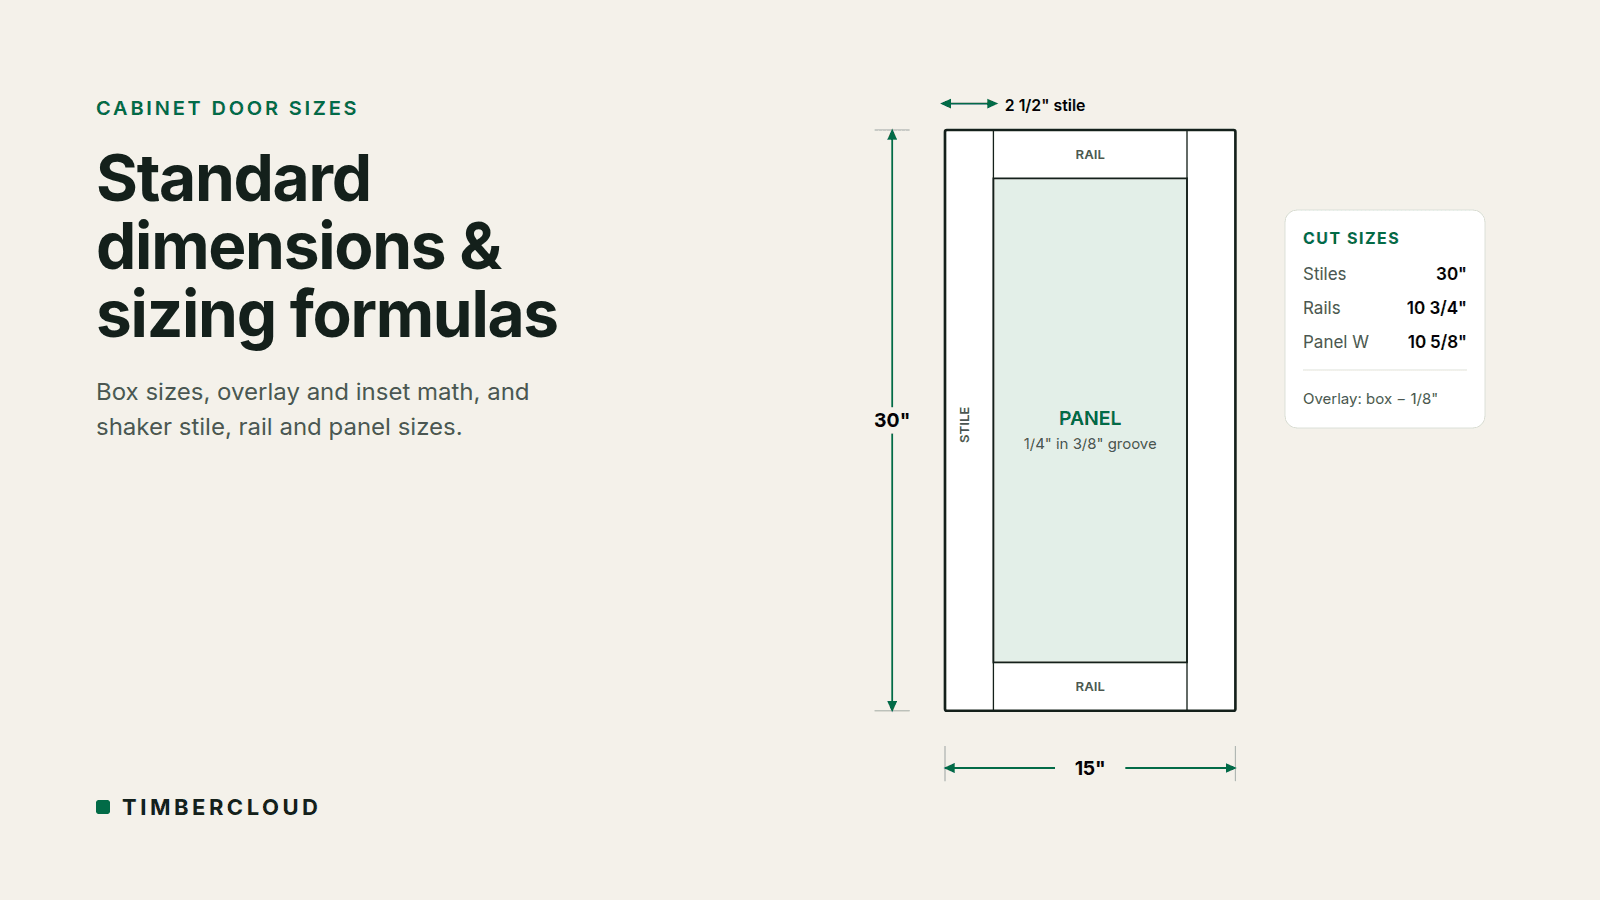
There is no single standard cabinet door size. Door size follows the cabinet box, and most box sizes are standard. Base cabinets are usually 34 1/2" tall and 24" deep. Wall cabinets are usually 12" deep and 30", 36" or 42" tall. Widths run from 9" to 48" in 3" steps. Door size then comes from the box or face-frame opening and the overlay style.
This guide lists the common box sizes, the door sizes that go with them, and the formulas shops use to size doors from an opening. There is a shaker door section at the end.
Standard cabinet box sizes
Standard box sizes are the starting point for every door size. Most residential cabinet lines use these:
- Base cabinets: 34 1/2" tall (36" with a 1 1/2" countertop), 24" deep, with a toe kick about 4" tall and 3" deep.
- Wall cabinets: 12" deep; 30", 36" or 42" tall. Over-the-fridge and over-the-range cabinets are often 12", 15" or 18" tall.
- Tall (pantry and oven) cabinets: 84", 90" or 96" tall, 24" deep.
- Vanity cabinets: about 31 1/2"–34 1/2" tall, 21" deep.
- Widths: 9" to 36" in 3" steps for single-door and double-door boxes. Base and sink cabinets run up to 48".
Cabinet door size chart
Most shops use these door sizes on standard boxes. They assume a frameless (European) full-overlay box with a 1/16" reveal on each side. For face-frame work, size from the opening (see the formulas below).
Base cabinet doors
- Door with a drawer above: about 22"–24" tall, depending on drawer front height (usually 5"–6").
- Full-height base door (no drawer): about 30" tall.
- Single door width: box width minus 1/8". A 15" box takes a 14 7/8" door; an 18" box takes a 17 7/8" door.
- Pair of doors: subtract 3/16" from the box width, then divide by two. A 30" box takes two 14 29/32" doors (most shops round to 14 7/8").
- Single door or pair: most shops use one door up to 21"–24" wide and a pair above that.
Wall cabinet doors
- 30" wall cabinet: door about 29 7/8" tall.
- 36" wall cabinet: door about 35 7/8" tall.
- 42" wall cabinet: door about 41 7/8" tall.
- Widths: same rules as base doors.
Tall cabinet doors
- Doors on 84"–96" pantries are usually split into an upper and lower door so they stay flat. A common split is a lower door around 50"–60" tall with the upper door taking the rest.
- A single door taller than about 60" is more likely to warp. Solid-wood doors in particular should be split.
How to size a cabinet door from the opening
Door size equals the opening size plus the overlay on each side, or minus the gap for inset doors. Measure the opening, pick an overlay style, and apply the matching formula.
- Face-frame, standard overlay (1/2"): door width = opening width + 1"; door height = opening height + 1".
- Face-frame, full overlay: overlay is often 1 1/4" per side, so add 2 1/2". Confirm against the hinge maker's chart.
- Frameless full overlay: door width = box width − 1/8" (1/16" reveal each side); door height = box height − 1/8".
- Inset: door width = opening width − 1/8" (1/16" gap each side); same rule for height.
- Pairs: work out the total door width, subtract the center gap (usually 1/8"), and divide by two.
Always check the hinge you plan to use. Overlay depends on the hinge and mounting plate, and a mistake here is the most common reason a door order has to be remade.
Shaker cabinet door dimensions
A standard shaker door is 3/4" thick with stiles and rails 2 1/4" to 3" wide, and 2 1/2" is the most common. The center panel is usually 1/4" plywood or MDF, set in a 3/8" deep groove.
To build a shaker door, work out part sizes from the finished door size:
- Stiles: length = door height; width = stile width (e.g., 2 1/2").
- Rails: length = door width − (2 × stile width) + (2 × tenon or tongue length). With 2 1/2" stiles and 3/8" tongues, a 15" door gets 10 3/4" rails.
- Panel width: door width − (2 × stile width) + (2 × groove depth) − 1/8" clearance. For the same 15" door: 15 − 5 + 3/4 − 1/8 = 10 5/8".
- Panel height: door height − (2 × rail width) + (2 × groove depth) − 1/8" clearance.
- Solid-wood panels: leave extra room across the grain for seasonal movement, and use spacers in the groove.
Wide rails (3" and up) and a wider bottom rail give a heavier, more traditional look. Slim shaker (1 1/2"–2" stiles) is common in modern kitchens, but it gives the joint less gluing surface, so check that your joinery can handle it.
Stop calculating door sizes by hand
Most door shops do this math in a spreadsheet, one order at a time, and re-key it into cut lists and quotes. Every re-key is a chance to put an error on a door. TimberCloud lets shops set their door formulas once (overlay, stile and rail widths, groove depth, clearances) so every order gives correct part sizes, a cut list and a price automatically.
See how it works for cabinet and door shops, compare it with other shop software, or check pricing.
Frequently asked questions
What is the most common cabinet door size?
For base cabinets, the most common door is about 15"–18" wide and 22"–24" tall, which fits a standard base cabinet with a drawer above. For wall cabinets, the most common is a 30" tall cabinet with a door about 29 7/8" tall.
How much bigger than the opening should a cabinet door be?
For standard 1/2" overlay on a face frame, make the door 1" bigger than the opening in both width and height. Full overlay and inset use different numbers, so check the hinge maker's overlay chart.
How wide are shaker door stiles and rails?
Usually 2 1/4" to 3", and 2 1/2" is the most common. Slim shaker styles use 1 1/2" to 2".
Topics
TimberCloud Team
Content Team
The TimberCloud team is dedicated to helping manufacturers streamline their operations with intelligent software solutions.